

Wailea Golf Estates II – Lot 10
Portfolio
WAILEA GOLF ESTATES II - LOT 10
- Date: 2026
- Total Units: 3 Bedrooms, 3.5 Bathrooms
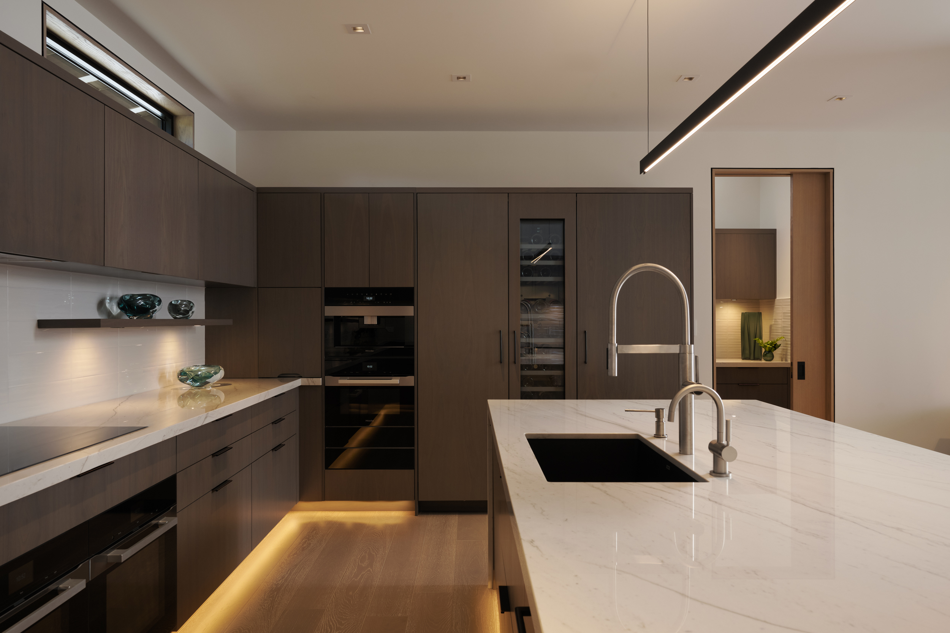
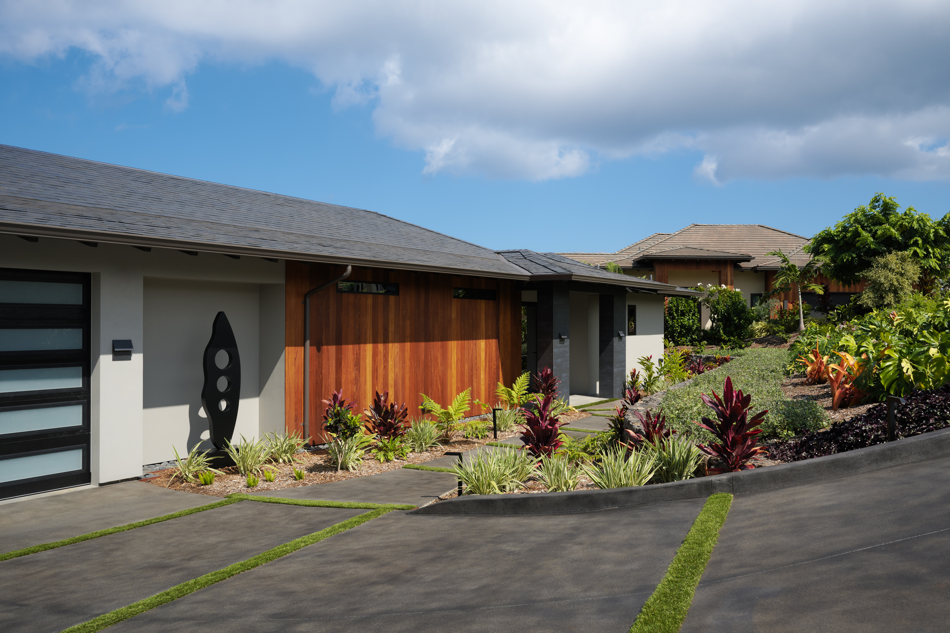
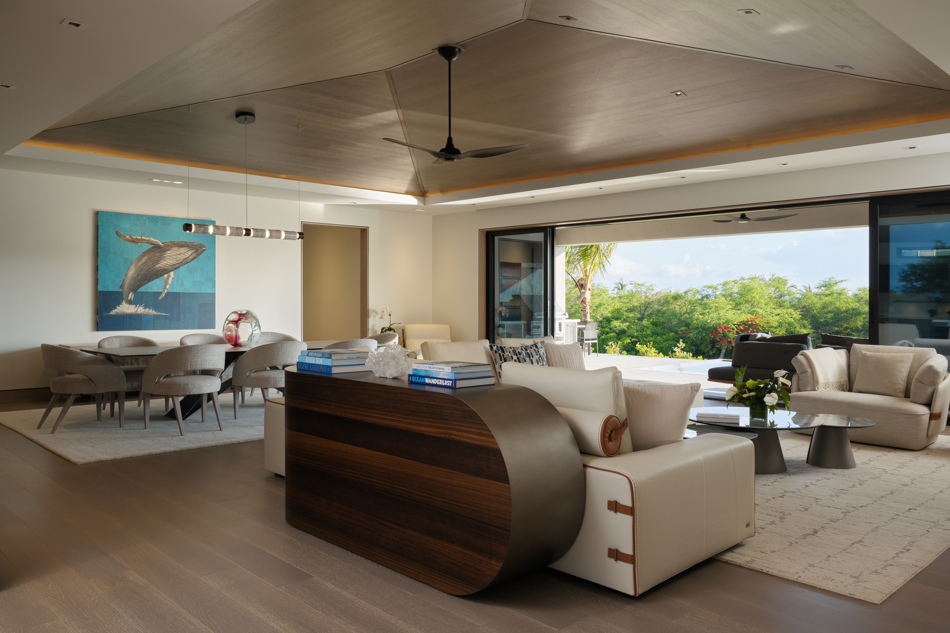
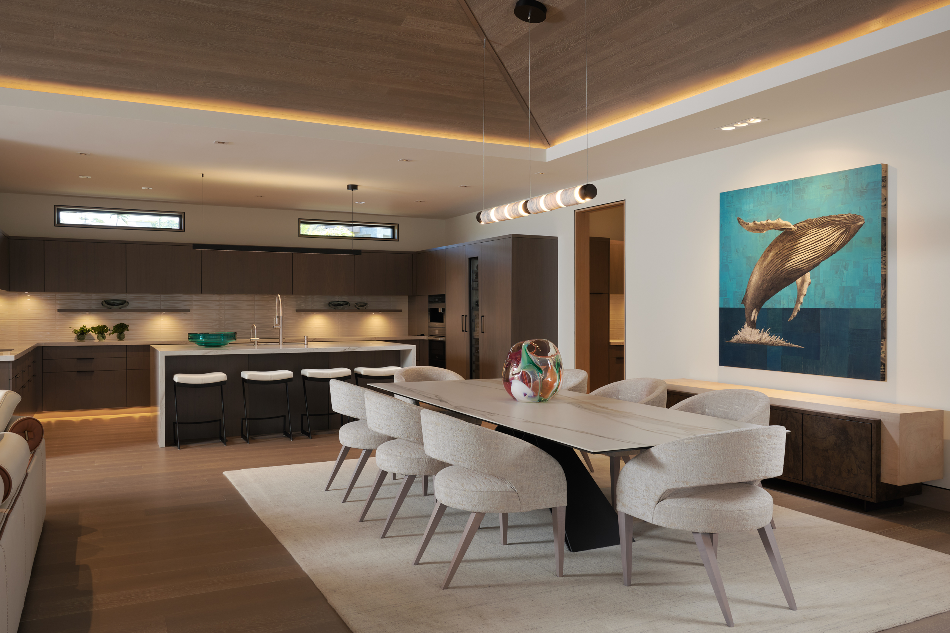
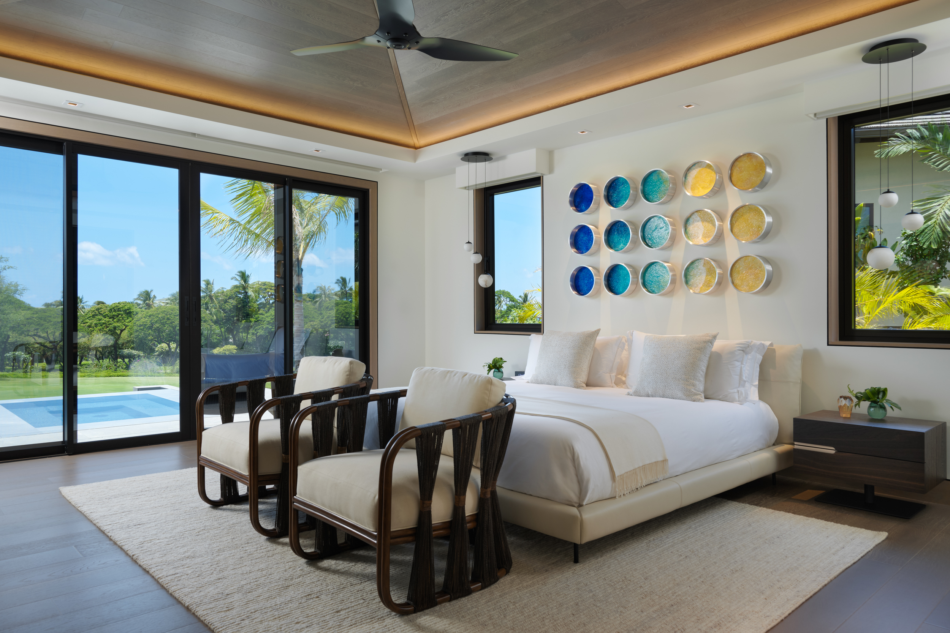
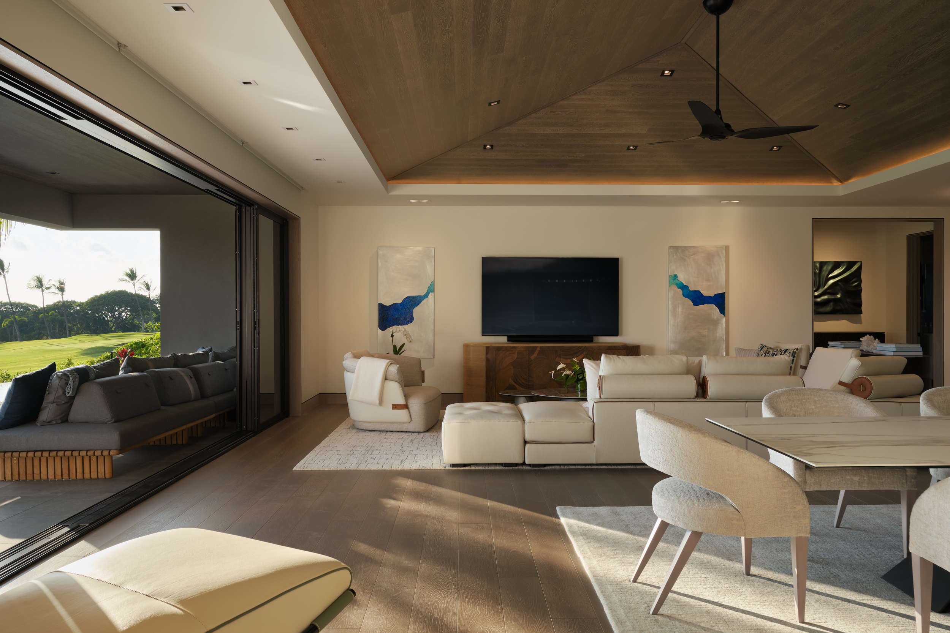
This contemporary single-family residence combines modern architecture with the warmth of island living, offering nearly 4,000 square feet of appointed living space. Featuring three bedrooms, each with its own ensuite bathroom, the home is centered around an open-concept layout where the spacious great room flows effortlessly into a chef’s kitchen complete with custom cabinetry, an oversized island, and premium appliances. Expansive pocketing glass doors invite abundant natural light while creating a seamless transition between the interior and outdoor living spaces.
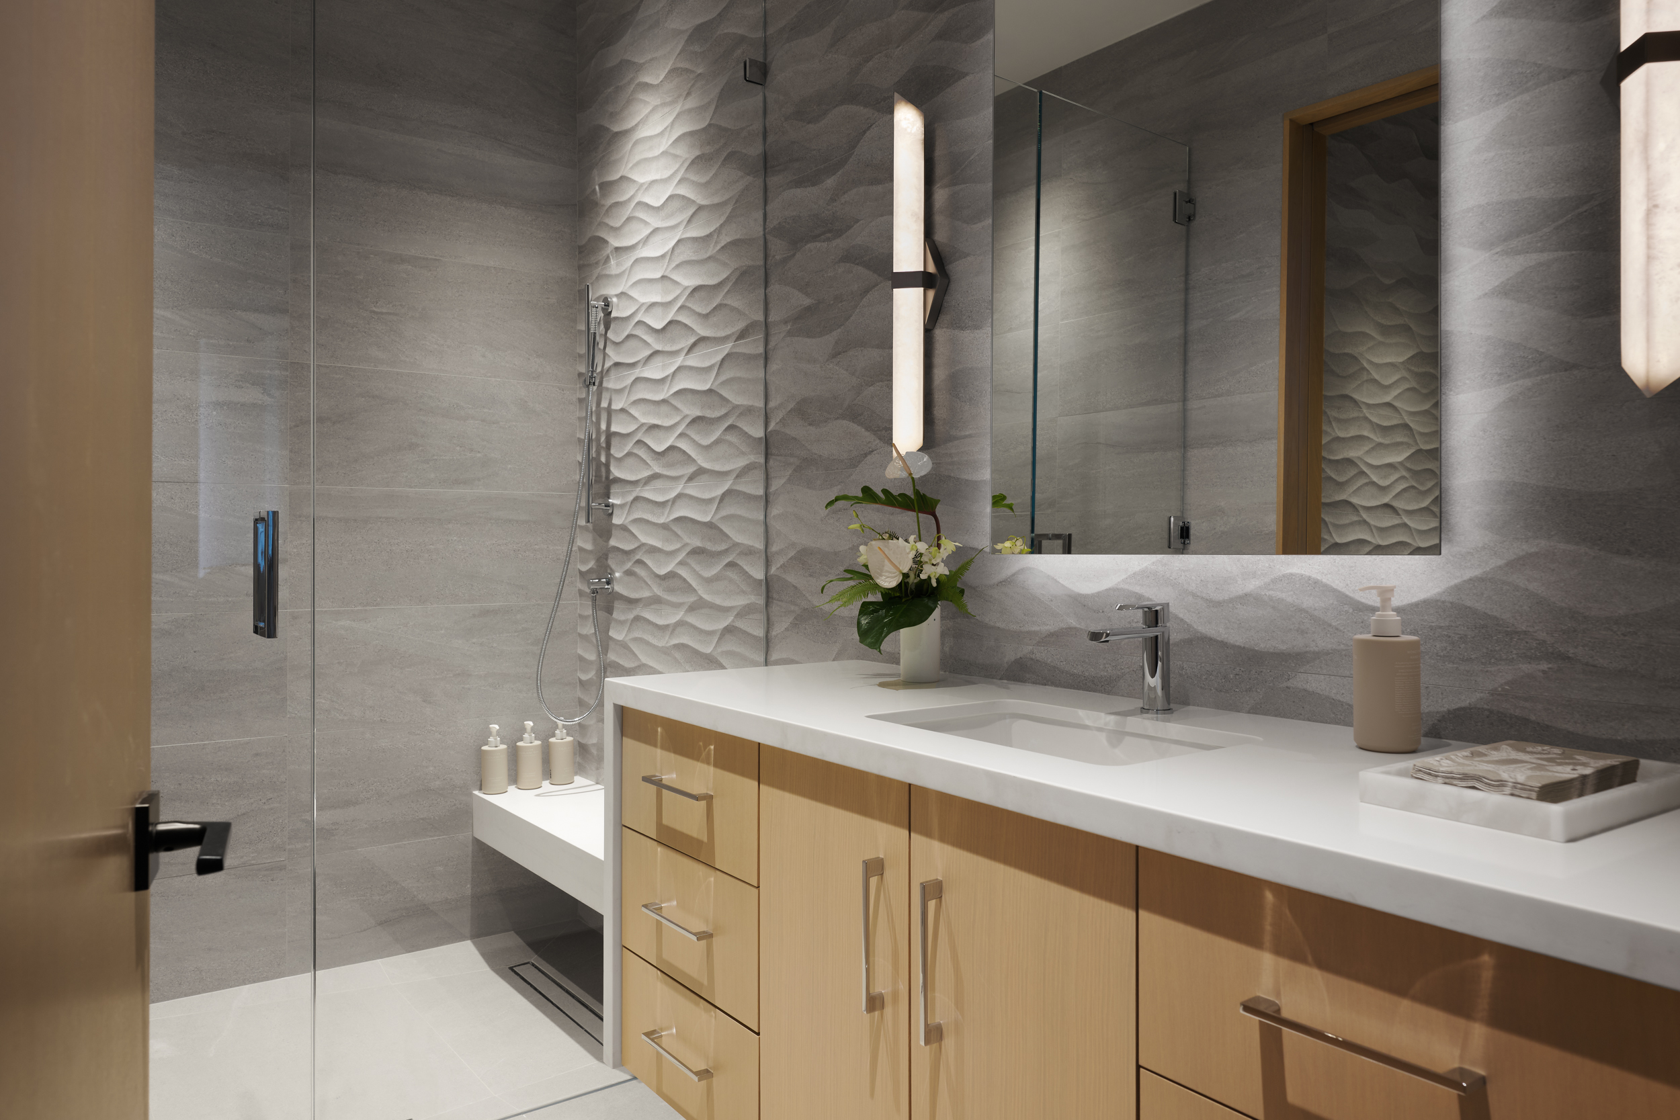
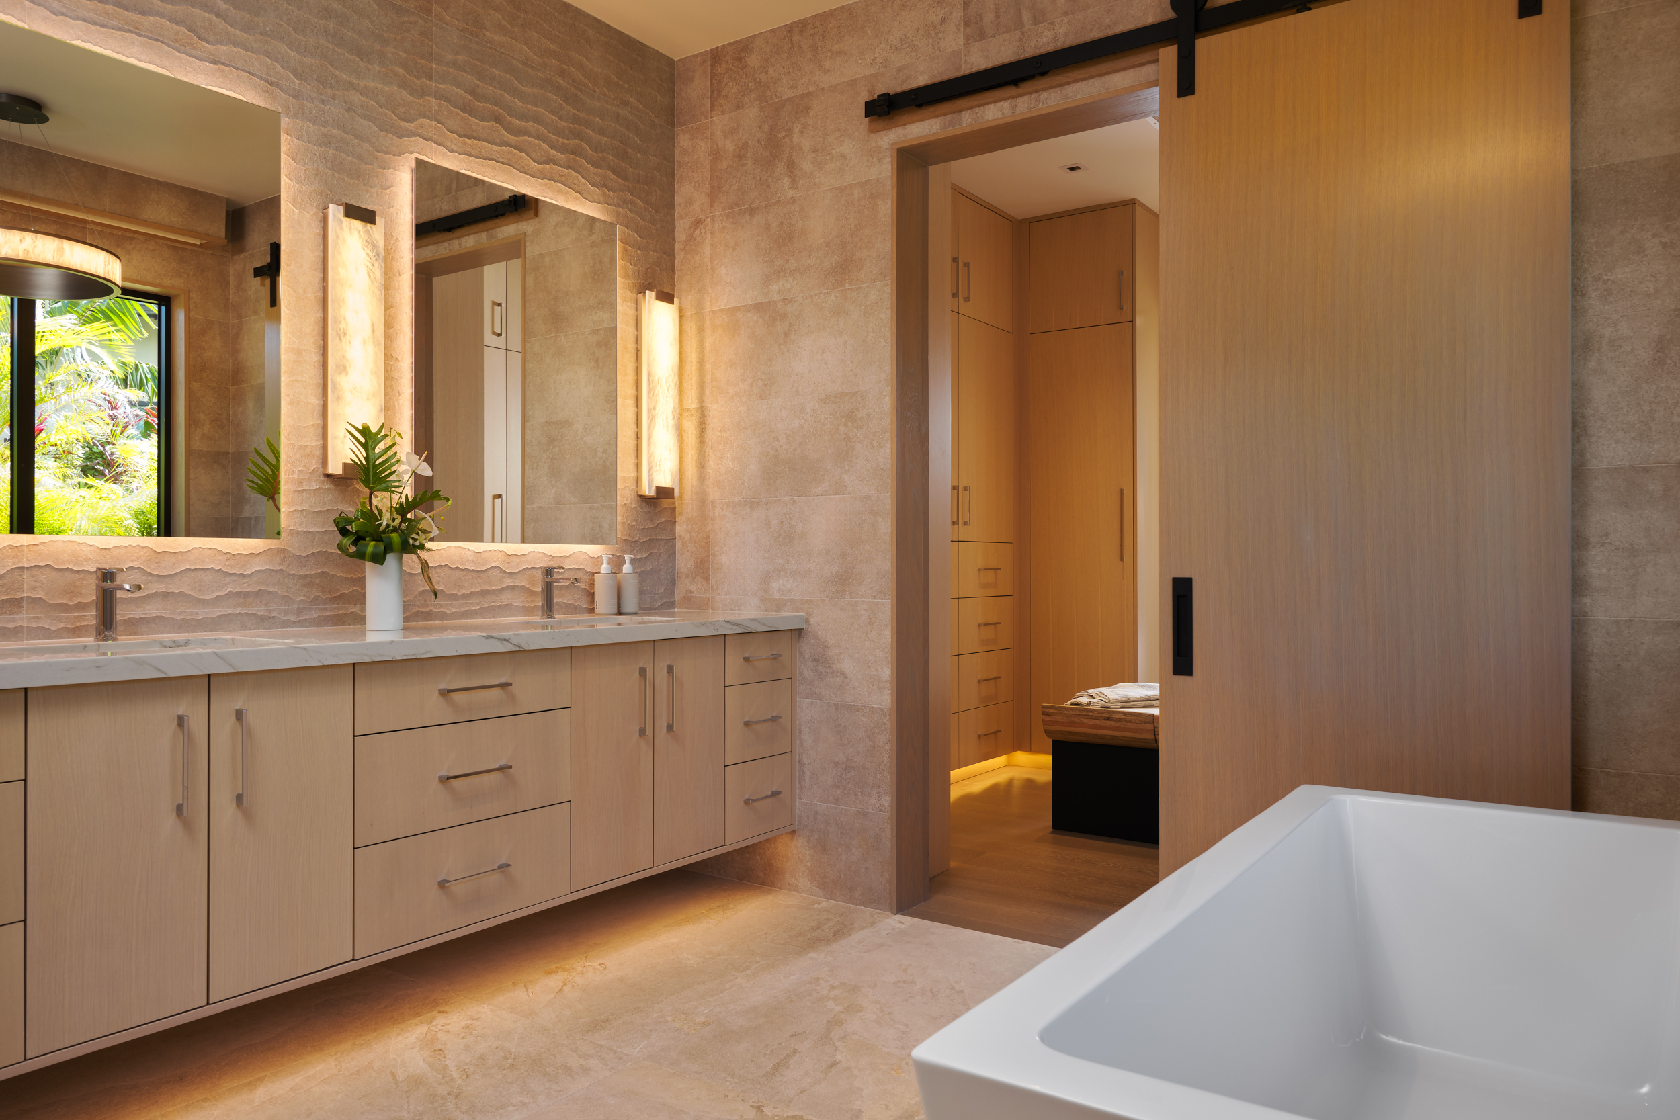
Rich wood ceilings, natural stone surfaces, and carefully selected finishes establish a cohesive material palette throughout the residence. Elegant bathrooms, appointed with refined materials and understated detailing, provide a tranquil, spa-inspired retreat that complements the home’s clean architectural aesthetic.
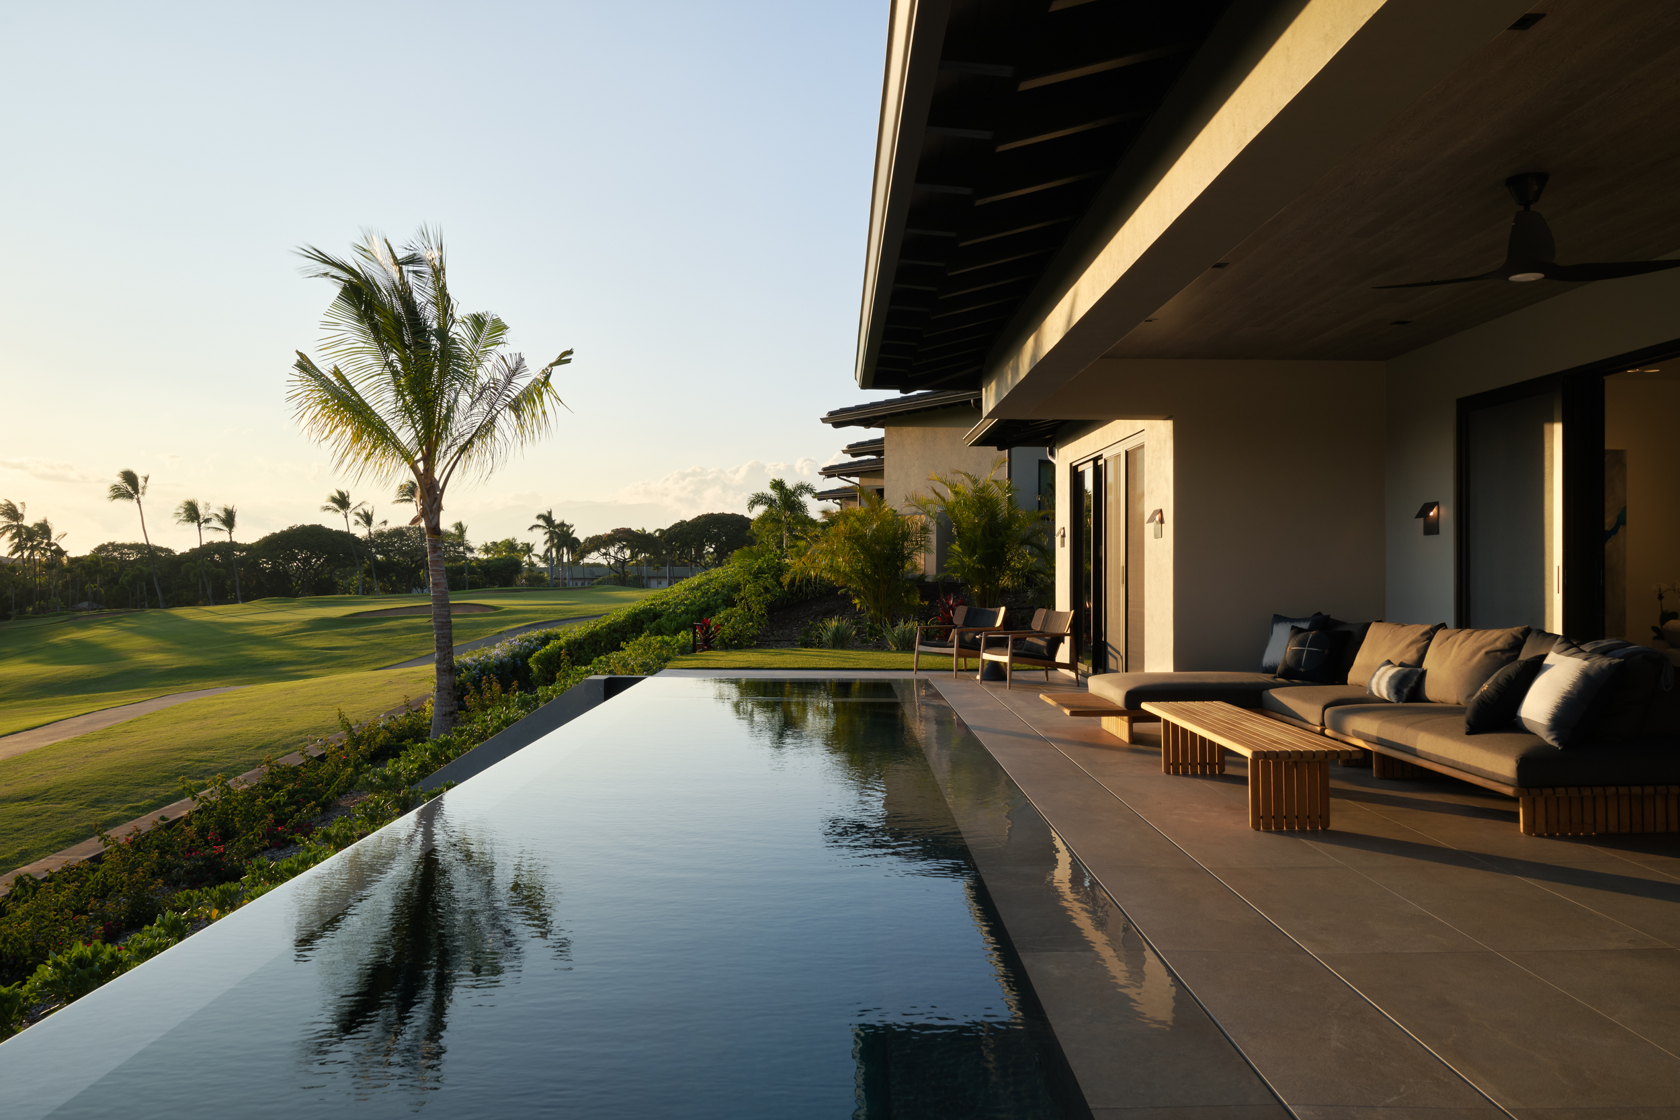
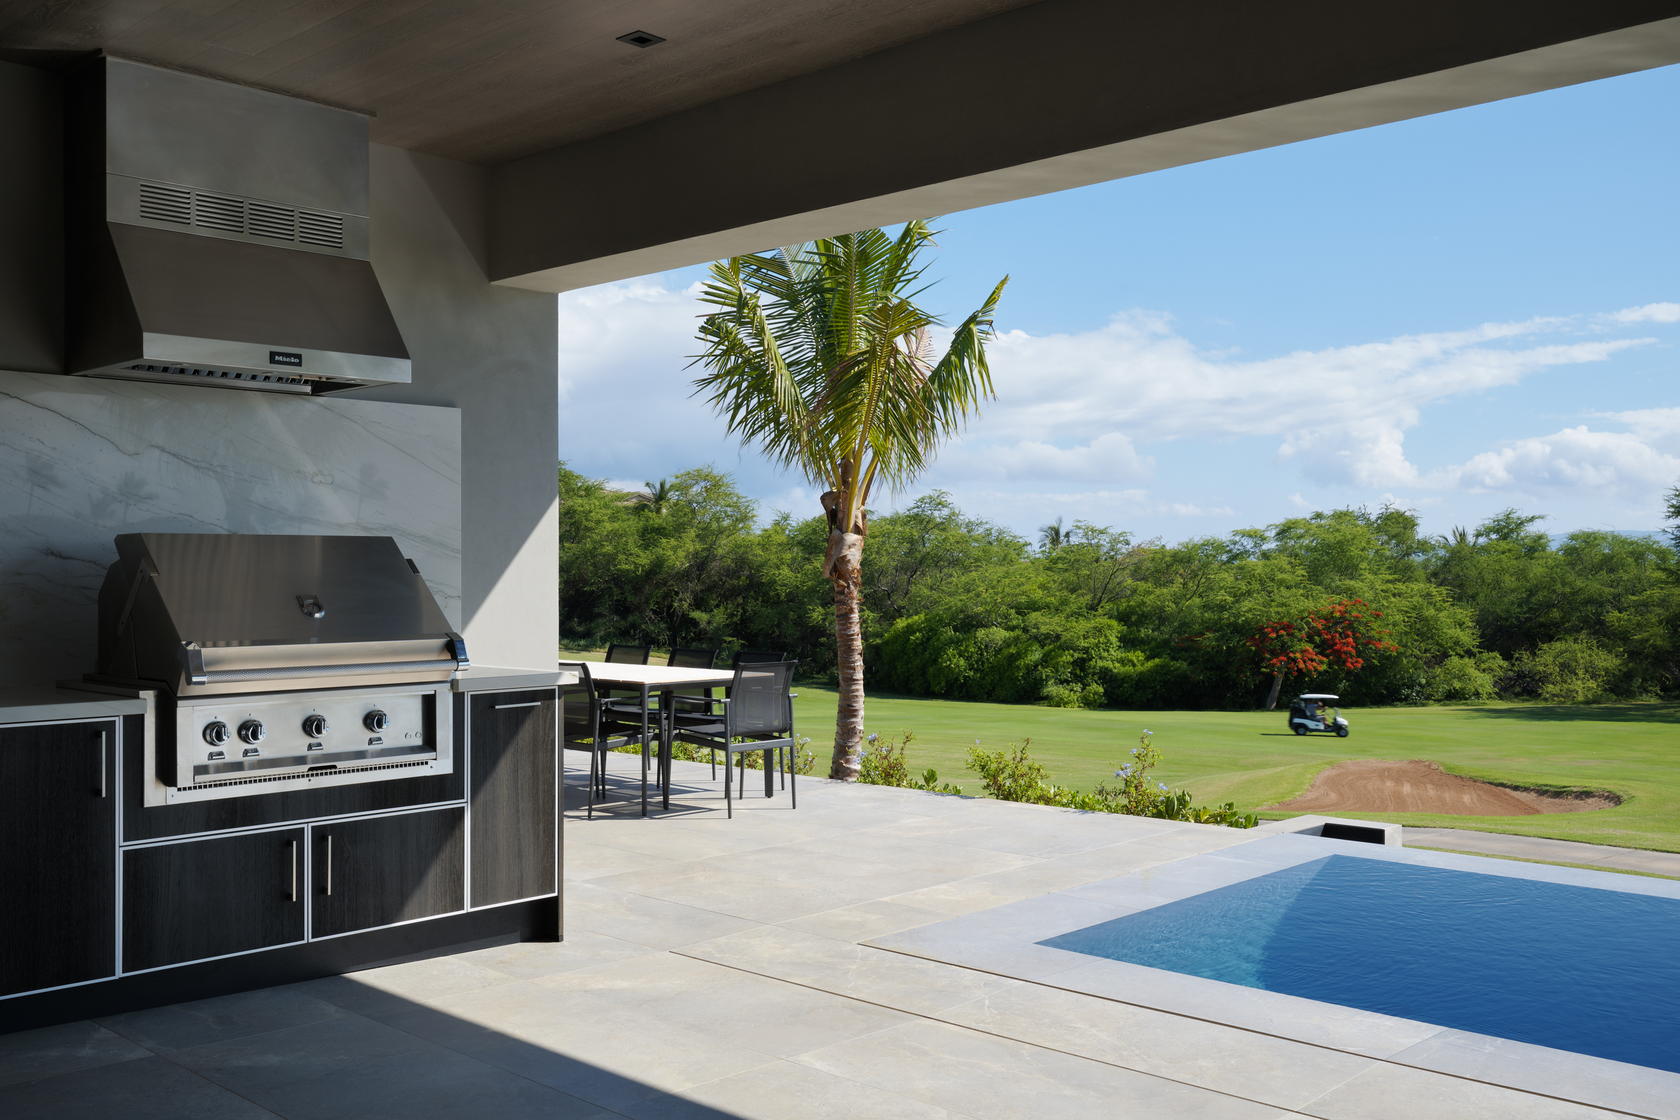
The covered lanai serves as a natural extension of the home’s interior, offering a built-in BBQ area, generous dining space, and inviting lounge areas for gathering and entertaining. Complemented by an infinity-edge pool, the outdoor spaces are thoughtfully arranged to create an atmosphere of comfort, connection, and effortless relaxation.
Rich wood ceilings, natural stone surfaces, and carefully selected finishes establish a cohesive material palette throughout the residence. Elegant bathrooms, appointed with refined materials and understated detailing, provide a tranquil, spa-inspired retreat that complements the home’s clean architectural aesthetic.
The covered lanai serves as a natural extension of the home’s interior, offering a built-in BBQ area, generous dining space, and inviting lounge areas for gathering and entertaining. Complemented by an infinity-edge pool, the outdoor spaces are thoughtfully arranged to create an atmosphere of comfort, connection, and effortless relaxation.